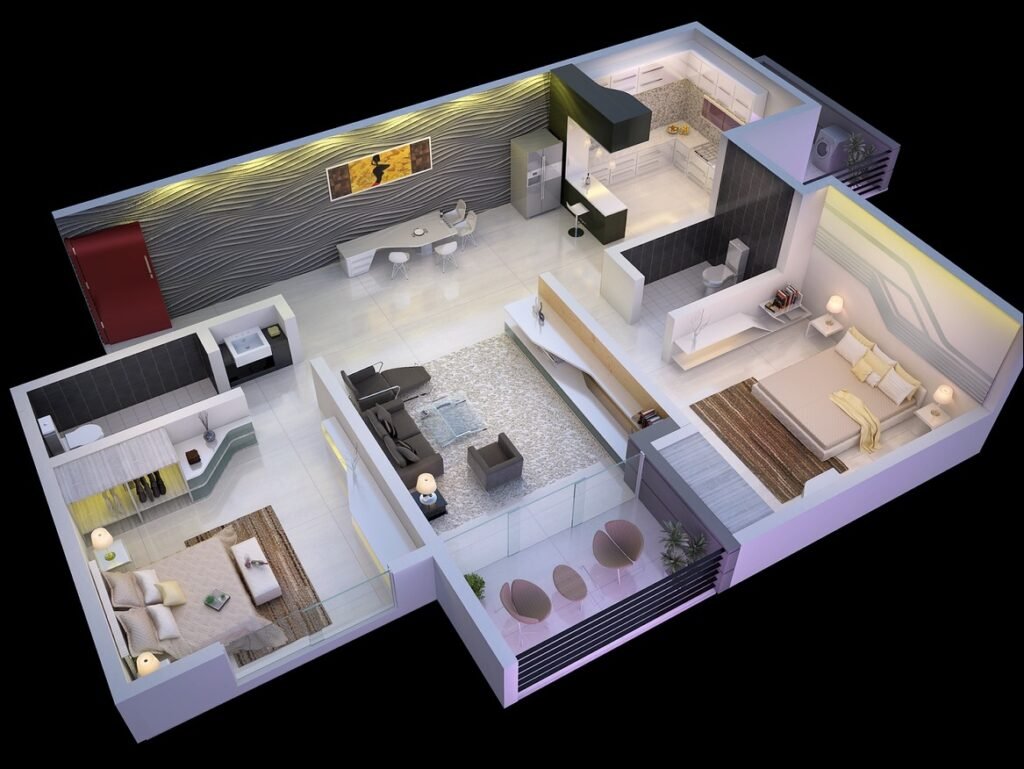
A 2BHK flat is one of the most popular home choices in Kolkata. From apartments in New Town, Rajarhat and Salt Lake to homes in Behala, Dum Dum, Barasat and Howrah, homeowners are looking for interiors that combine modern design, practical storage, comfort and affordability.
With the right interior design, even a compact 2BHK apartment can feel spacious, elegant and highly functional. Whether you are moving into a new flat or renovating your existing home, a well-planned interior can transform your living space into a beautiful home that reflects your lifestyle.
In this guide, we will explore 2BHK interior design ideas, room-by-room requirements, budget considerations and popular design trends for the Kolkata market.
1. Understanding 2BHK Interior Design Requirements in Kolkata
Most 2BHK apartments include two bedrooms, a living and dining area, a kitchen and one or two bathrooms. However, the layout and usable space can vary significantly depending on the property.
In Kolkata, homeowners commonly look for:
- Space-saving furniture for compact apartments.
- Smart storage solutions to keep rooms clutter-free.
- Modular kitchens with efficient storage.
- Elegant TV units and living room designs.
- Comfortable master bedrooms with wardrobes.
- Functional children's or guest bedrooms.
- Easy-to-maintain materials suitable for everyday use.
- Durable finishes that offer good value for money.
The objective is not simply to make a flat look attractive. It is to create a home that works efficiently for the entire family.
2. Living Room Interior Design: Make a Great First Impression
The living room is often the centre of family activities and a place to welcome guests. A thoughtfully designed living room can make even a small apartment look premium.
Popular living room interior ideas include:
- A modern TV unit with concealed storage.
- A compact sofa suited to the available floor area.
- Wall-mounted shelves and decorative panels.
- Warm LED lighting with selected accent lights.
- Light-coloured walls to create a spacious appearance.
- A compact dining arrangement that complements the living room.
For Kolkata apartments with an open living and dining layout, a coordinated colour palette and consistent design language help create a seamless appearance.
Pro tip: Avoid oversized furniture and excessive decorative panels in a compact living room. Prioritise movement space and practical storage.
3. Modular Kitchen Design for Kolkata Homes
A well-designed kitchen should balance appearance, functionality, hygiene and durability. Modular kitchens are a popular choice for modern Kolkata apartments because they allow homeowners to organise storage according to their cooking habits.
Important kitchen design features include:
- Base cabinets and overhead storage.
- Dedicated spaces for the refrigerator and microwave.
- Easy-to-clean countertops and backsplashes.
- Proper task lighting above the worktop.
- Organisers for utensils, groceries and cookware.
- Adequate ventilation and convenient electrical points.
Depending on the layout, an L-shaped or parallel kitchen may be suitable for a compact 2BHK flat.
The choice of materials should consider moisture exposure, cleaning requirements and everyday usage. BWR or BWP-grade plywood, suitable laminates and quality hardware are options worth discussing with your interior designer.
Pro tip: Plan the kitchen around your family's actual cooking habits rather than choosing accessories simply because they look attractive in a catalogue.
4. Master Bedroom Interior Design
The master bedroom should provide comfort, privacy and sufficient storage without feeling overcrowded.
Popular design elements include:
- A floor-to-ceiling wardrobe, where the layout permits.
- A simple upholstered or panelled headboard.
- Space-saving bedside tables.
- Soft, warm lighting.
- Neutral wall colours with one accent wall.
- Overhead storage where appropriate.
Sliding wardrobes can be useful when there is limited clearance in front of the wardrobe. Internal drawers, shelves and hanging sections should be planned according to the family's clothing and storage needs.
For a calm and timeless appearance, consider combinations such as beige and wood, off-white and walnut, or muted grey and warm white.
5. Second Bedroom: Children's Room, Guest Room or Work-from-Home Space
The second bedroom often needs to perform more than one function.
For families with children, the room may require a study desk, bookshelf, wardrobe and comfortable bed. For families who frequently host guests, a guest bedroom with flexible storage may be more suitable.
If someone works from home, a compact workstation can be integrated into the room without sacrificing essential functionality.
Useful ideas include:
- A study desk with drawers.
- A wardrobe with organised internal storage.
- Wall-mounted bookshelves.
- A sofa bed or compact bed, where appropriate.
- Multi-functional furniture for smaller rooms.
The best solution depends on the family's current needs and how the room may be used in the future.
6. False Ceiling and Lighting Design
False ceilings can enhance the appearance of a 2BHK apartment, but they are not necessary in every room.
A simple ceiling design with carefully positioned lighting can look more elegant than an elaborate design that reduces ceiling height.
Consider using:
- Recessed lights for general illumination.
- Cove lighting for a soft ambient effect.
- Pendant lights above a suitable dining area.
- Task lighting in the kitchen and study area.
- Bedside lighting for comfortable nighttime use.
In compact Kolkata apartments, selective false ceiling work can help control costs while maintaining a premium appearance.
7. Smart Storage Solutions for Small 2BHK Flats
Storage is one of the most important requirements for urban homes. Without adequate planning, everyday belongings can quickly make a flat feel crowded.
Consider these space-saving solutions:
- Full-height wardrobes.
- Beds with storage compartments.
- TV units with closed cabinets.
- Vertical kitchen storage.
- Drawers beneath study desks.
- Shoe cabinets near the entrance.
- Wall-mounted shelves in suitable locations.
A customised storage plan can make a significant difference to the usability of a compact apartment.
However, every available wall should not automatically be covered with cabinets. A balance between open space and storage is essential.
8. What Is the Cost of 2BHK Interior Design in Kolkata?
The cost of a 2BHK interior project depends on the flat's size, material selection, customisation, hardware, electrical work, ceiling design and the scope of the project.
The following figures are indicative planning estimates, not verified current market quotations.
Interior package| Indicative budget
Basic and budget-conscious| ₹3–5 lakh
Standard modular interior| ₹5–8 lakh
Premium customised interior| ₹8–12 lakh or more
These estimates can vary substantially. A basic package may cover selected wardrobes, a TV unit and essential kitchen work, while a comprehensive package may include more extensive carpentry, lighting, ceilings, painting and additional furniture.
Before comparing quotations, check whether the following are included:
- Modular kitchen and hardware.
- Bedroom wardrobes and lofts.
- TV unit and other living room furniture.
- Electrical and lighting work.
- False ceiling and painting.
- Bathroom accessories or renovation, if required.
- Delivery, installation, taxes and civil modifications.
Some quotations exclude loose furniture, appliances, bathroom renovation or major civil work. Always compare the same scope of work before selecting a package.
9. How to Choose the Right Interior Designer in Kolkata
Choosing the right interior designer is as important as choosing the design itself.
Before finalising a designer, consider these factors:
Portfolio and experience: Review completed residential projects, especially flats with a similar layout and size.
Transparent quotation: Ask for a detailed cost breakdown covering materials, hardware, labour and installation.
Material quality: Confirm the specifications of boards, laminates, fittings and other major components.
Space planning: Look for practical layouts that preserve movement space and offer sufficient storage.
Project timeline: Request a realistic schedule with clear milestones.
Warranty and after-sales service: Understand the terms for workmanship, hardware and any applicable manufacturer warranties.
A reliable design partner should understand your family's requirements, explain available options and help you make informed decisions within your budget.
10. Interior Design Trends for 2BHK Flats in Kolkata
Modern homeowners increasingly prefer designs that look elegant without being difficult to maintain.
Some popular design directions include:
- Minimalist interiors with clean lines.
- Warm wood finishes combined with neutral colours.
- Contemporary Bengali homes with selected traditional accents.
- Compact modular kitchens.
- Soft, layered lighting.
- Textured accent walls.
- Multi-functional furniture.
- Practical storage with concealed handles.
Rather than following every trend, select a design that suits your lifestyle, the natural light in your flat and your long-term maintenance preferences.
11. Common Mistakes to Avoid During a 2BHK Interior Project
Avoiding a few common mistakes can help prevent unnecessary expenses and inconvenience.
1. Starting without a clear budget: Establish a budget and keep a contingency for unforeseen requirements.
2. Ignoring electrical planning: Finalise appliance locations, charging points and lighting before carpentry begins.
3. Choosing appearance over functionality: A beautiful cabinet is less useful if it does not accommodate your belongings.
4. Overdesigning small rooms: Too many panels, colours and decorative elements can make a room feel smaller.
5. Not checking material specifications: Get the agreed material brands and grades documented.
6. Ignoring ventilation and maintenance: Choose finishes and layouts that are practical for daily use.
7. Accepting an unclear quotation: Confirm inclusions, exclusions, payment milestones and completion timelines in writing.
Conclusion: Create a Beautiful 2BHK Home in Kolkata
A well-designed 2BHK flat should offer more than attractive furniture and stylish walls. It should make everyday living easier, provide sufficient storage and create a comfortable environment for every family member.
From modular kitchens and customised wardrobes to elegant living rooms and smart lighting, the right combination of planning, materials and craftsmanship can transform a standard apartment into a personalised home.
If you are planning a new 2BHK interior project in Kolkata, begin with your requirements, establish a realistic budget and consult an experienced interior design professional before finalising the layout.
Ready to transform your 2BHK flat? Connect with a professional interior design team to discuss your floor plan, preferred style and budget, and explore a solution tailored to your home.

WELCOME 2026 FLAT 25% OFF
Transform your kitchen with our premium modular designs. Limited time offer!
Shop Now